
By Jack Sun · Updated October 23, 2026
Quick definition
Wire mesh standards and filtration test documents serve different purposes: material and wire-cloth requirements, test sieves, pore structure, particle counting, filter performance or connection dimensions. Identify the object and parameter first, then check scope, edition and exclusions. Listing a standard number does not establish that a material or filter has passed the relevant test.
“Test according to ISO” is incomplete without identifying whether the test concerns apertures, bubble point or particle removal. A report citing a standard also needs an identified specimen, method, conditions and results before it can support an application requirement.
This index links official catalogs and summarizes use boundaries. It does not reproduce paid standard text or replace equipment procedures and agreed acceptance documents. Listed editions are reference entries, not a promise that every edition will remain current. Check the contract edition, amendments and applicable clauses for each project.
1. Choose documents by test purpose
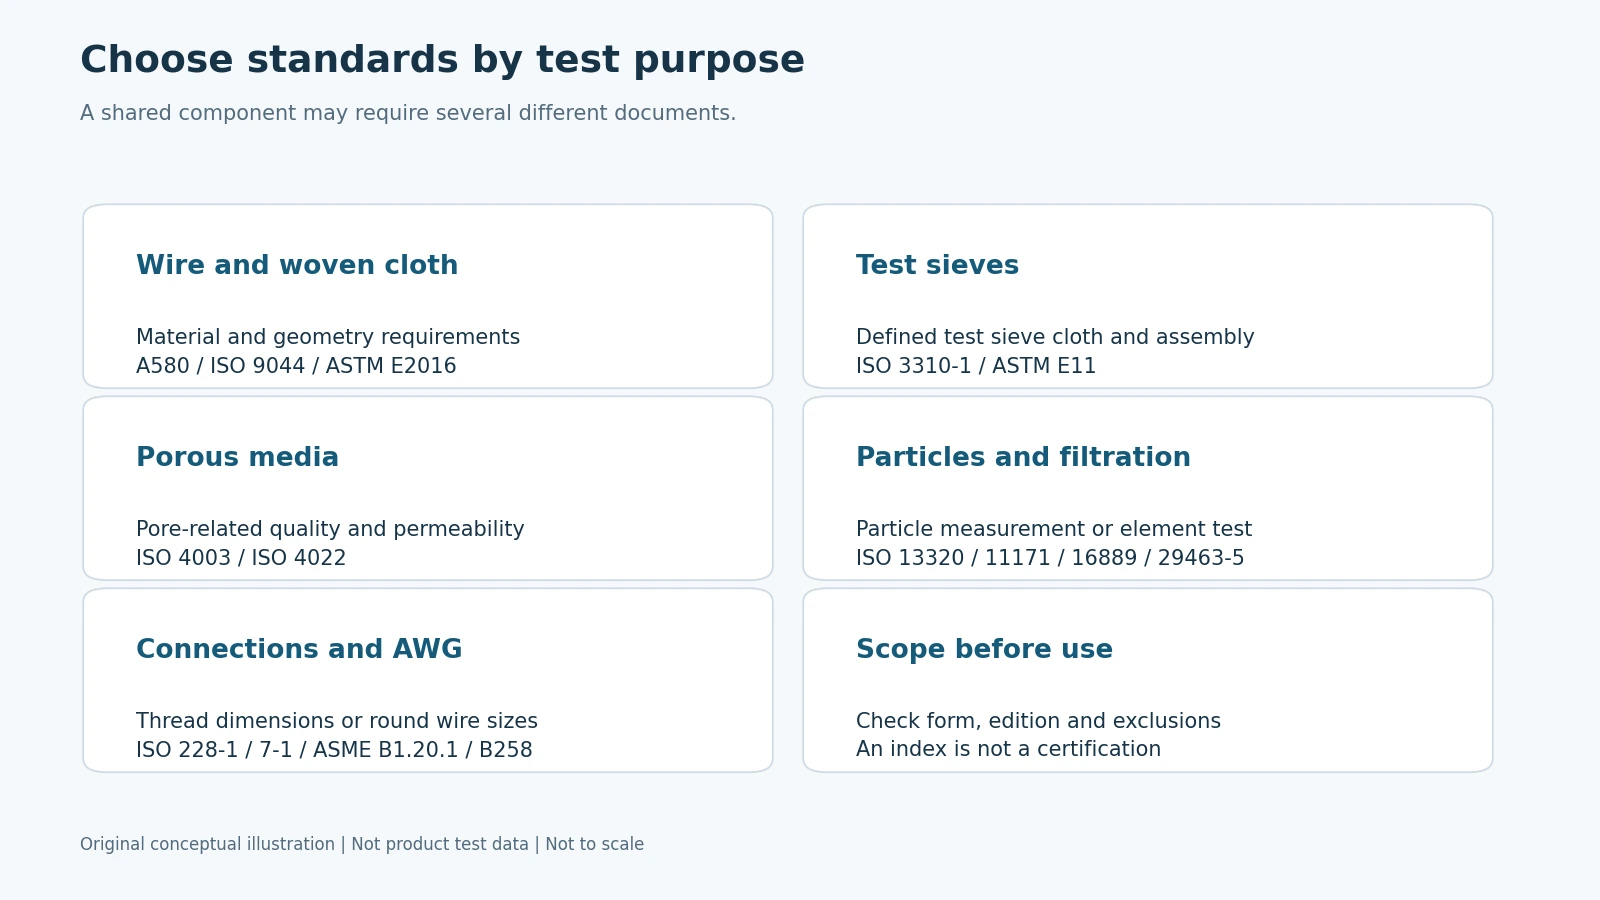
Original conceptual diagram: one component may require several documents. It is not a certification map or a standard-body diagram.
Write the question as “which property of which object?” Wire diameter, square aperture, bubble point of a wetted porous specimen, permeability at stated flow and particle removal by a complete hydraulic element are different questions.
Distinguish a material coupon, an assembled element and a system installed in its housing. A pore-structure test does not automatically assess caps, welds and seals. A particle-counter calibration document does not establish an element's efficiency.
Use four steps: identify object and parameter; read the official scope; check exclusions and edition; define specimens, records and acceptance. Catalog summaries help select a direction. Implementing a test requires the full applicable document and a procedure that can be performed.
2. Wire, woven cloth and test sieves
| Indexed document | Object and purpose | Boundary to check | Official catalog |
|---|---|---|---|
| ASTM A580/A580M-23 | Stainless steel wire requirements | Product form and exclusions; not a complete-filter performance specification | ASTM |
| ISO 9044:2016 | Industrial square-opening woven cloth for screening | Do not extend it to all coated, pre-crimped or welded structures | ISO |
| ASTM E2016-22 | General industrial woven wire cloth specification | Check exclusions for filter/Dutch cloth, sieve cloth and other structures | ASTM |
| ISO 3310-1:2016 | Metal wire cloth test sieves: requirements and testing | A test sieve and ordinary supplied mesh have different identities | ISO |
| ASTM E11-24 | Woven wire test sieve cloth and test sieves | A sieve designation does not define every industrial mesh | ASTM |
Match material, weave, warp/weft diameters, opening or mesh count, dimensions and delivery condition to the document's scope. Square-opening rules cannot be applied without qualification to Dutch weave, knitted mesh or composite sintered media.
ISO 9044:2016 is listed as published and under systematic review at this check. Review is not the same as withdrawal. Similar titles do not make ISO 9044 and ASTM E2016 identical. Do not combine selected limits from two documents into an undefined acceptance rule.
Industrial plate screens and expanded steel
| Indexed document | Object and purpose | Boundary and edition note | Official catalog |
|---|---|---|---|
| ISO 10630:1994 | Industrial screening plate in flat or coiled form; the published scope covers low-carbon steel, round holes from 1 mm and square holes from 4 mm, up to 125 mm, with plate thickness no more than 12.5 mm. | Confirmed in 2022. It is not a universal acceptance document for stainless/aluminum decorative sheets, laser-cut holes or complete filter cartridges. | ISO |
| ISO 7805-1:1984 | Industrial plate-screen patterns with round or square holes; low-carbon steel at least 3 mm thick. | Confirmed in 2022. Check the actual pattern and dimensional scope rather than applying it to every punched part. | ISO |
| ISO 7805-2:1987 | The plate-screen part for thickness below 3 mm; its public summary covers round and square hole patterns. | Confirmed in 2022. Use the applicable part and its full requirements with the agreed material, pattern and dimensions. | ISO |
| ASTM F1267-18(2023) | Expanded steel, with expanded and expanded/flattened types and specified classes/grades. | The catalog lists this edition as Active. Inch-pound values govern; parenthetical values are informational and may be approximate. Do not infer coverage of every aluminum/nonferrous product or finished-element performance. | ASTM |
These entries describe their own product and dimensional scopes. Agree the applicable edition, specimen, measurement method and acceptance requirements for the order; listing a document here is not a statement that every supplied sheet or fabricated filter has been tested to it.
3. Pore structure of sintered porous materials
| Indexed document | Measurement purpose | What it does not directly replace | Official catalog |
|---|---|---|---|
| ISO 4003:1977 | Bubble-test pore size in wetted, interconnected pores | Precise pore distribution, a filtration grade or specified particle-removal efficiency | ISO |
| ISO 4022:2018 | Fluid permeability of interconnected porous sintered materials | A universal prediction of every complete element and housing's pressure drop | ISO |
Bubble-test results support quality control under specified wetting and test conditions. They do not independently establish removal efficiency at a chosen particle size. Keep the wetting fluid and conditions with the result rather than comparing final numbers alone.
ISO 4022 addresses measurements expressed using viscous and inertial permeability coefficients. Its scope identifies a limitation for long, small-bore hollow cylindrical specimens when pressure loss along the bore cannot be neglected. Sintered material identity does not make every geometry suitable for the same unqualified method.
Porosity, bubble point, permeability and filtration efficiency describe different properties. Multiple tests can characterize a material; they do not create a universal conversion independent of conditions. See the micron rating and efficiency guide.
Density and open porosity
| Indexed document | Measurement object | Boundary to check | Official catalog |
|---|---|---|---|
| ISO 2738:2026 | Density, oil content and accessible/open porosity of permeable sintered metal; the scope particularly identifies porous bearings and structural parts pressed and sintered from metal powder. | The 2026 edition is published and the 1999 edition is withdrawn. Confirm the specimen and method fit; a mass/envelope-volume void estimate is not an open-porosity measurement. | ISO |
A geometry-based estimate using net metal mass, solid-material density and an agreed envelope volume describes overall void fraction under those assumptions. It does not independently locate connected flow paths, measure accessible porosity or establish pore size and filtration efficiency. Keep the calculation basis separate from a reported ISO 2738 test result.
Mechanical tests and the specimen being evaluated
ISO 3995:2023 concerns the green strength of rectangular powder compacts. It does not establish a general bending-acceptance method for finished sintered wire mesh.
ISO 3325:2026 concerns transverse rupture strength of sintered metal materials excluding hardmetals. Its public scope particularly addresses materials with uniform hardness and negligible ductility. It is not an automatic substitute for testing a woven-mesh laminate or a finished cartridge.
For a mesh project, identify whether the question concerns interlayer bonding, forming condition, support, a joint or the complete element. Then agree a method with applicable specimen geometry, loading direction and acceptance criteria. A bend check on a sheet does not establish a cartridge’s forward or reverse differential-pressure rating. These two mechanical-test examples were checked against the official catalogs on October 22, 2026.
The sintered wire mesh manufacturing process explains the sheet, formed-part and finished-element inspection boundaries.
4. Particle measurement and filter performance
| Indexed document | Object and purpose | Boundary to check | Official catalog |
|---|---|---|---|
| ISO 13320:2020 | Laser-diffraction particle-size analysis | Distribution is not element removal efficiency; retain model and distribution basis | ISO |
| ISO 11171:2022 | Calibration of automatic liquid particle counters | Instrument calibration is not performance certification of a particular element | ISO |
| ISO 16889:2022 | Multipass performance evaluation of hydraulic filter elements | Do not extend it automatically to all liquids, gases or media coupons | ISO |
| ISO 29463-5:2022 | Efficiency testing of high-efficiency air filters around MPPS | No direct conversion to liquid ratings or ordinary metal-mesh performance | ISO |
A particle-analysis report needs method, size definition, distribution basis and sample condition. An element-performance report needs specimen identity, fluid, flow, loading and statistical stage. These reports describe the contaminant and the element's performance under stated conditions, respectively.
State the size threshold, upstream/downstream counts, volume basis and calibration conventions. Beta ratio relates mathematically to count efficiency on the same basis, but a calculated value does not replace the test procedure.
Air and hydraulic methods have different scopes. Linking an air-efficiency standard does not declare HEPA performance for ordinary metal media. Any specific class or certification requires the corresponding actual product evidence.
Hydraulic-element integrity and differential-pressure strength
| Indexed document | Object and purpose | Conclusion boundary | Official catalog |
|---|---|---|---|
| ISO 2941:2009 | Checks a hydraulic filter element’s resistance to a stated differential pressure in its intended flow direction. | Confirmed in 2025. This is not a housing pressure rating or an automatic reverse-cleaning limit for every metal element. | ISO |
| ISO 2942:2018 | Hydraulic-element bubble testing for manufacturing integrity, with a continued test to locate the first bubble point. | Confirmed in 2024. That first-bubble result cannot establish removal grade, efficiency or dirt capacity. Retain specimen, wetting liquid and test conditions. | ISO |
Pressure resistance, manufacturing integrity and particle-removal performance answer separate questions. A report must identify the actual element and conditions; a media coupon or one test result does not verify every joint, seal and service direction.
5. Connections and wire gauge
| Indexed document | Purpose | Conditions to check | Official catalog |
|---|---|---|---|
| ISO 228-1:2000 | Pipe-thread dimensions and designation where pressure-tight joints are not made on the threads | Confirm the separate sealing face and seal | ISO |
| ISO 7-1:1994 | Pipe threads for pressure-tight joints made on the threads | Complete designation, parallel/taper configuration and mating parts | ISO |
| ASME B1.20.1-2013 (R2018) | General-purpose inch pipe threads, including NPT | Indexed edition; do not mix distinct thread series | ASME |
| ASTM B258-18 (2026) | Nominal AWG dimensions and areas of solid round electrical conductors | Not SWG/BWG, insulation outside diameter or sheet gauge | ASTM |
One measured diameter is insufficient to identify a thread series. A nominal pipe size is not its measured outside diameter. Record full designation, pitch, taper or parallel form and seal location. The replacement measurement guide organizes measurements; the applicable standard defines requirements.
An AWG document does not certify a historical gauge chart against a current standard. The AWG/SWG/BWG reference retains the basis of its nominal-inch conversions. Keep historical references and current compliance claims distinct.
6. Record edition, report and acceptance separately
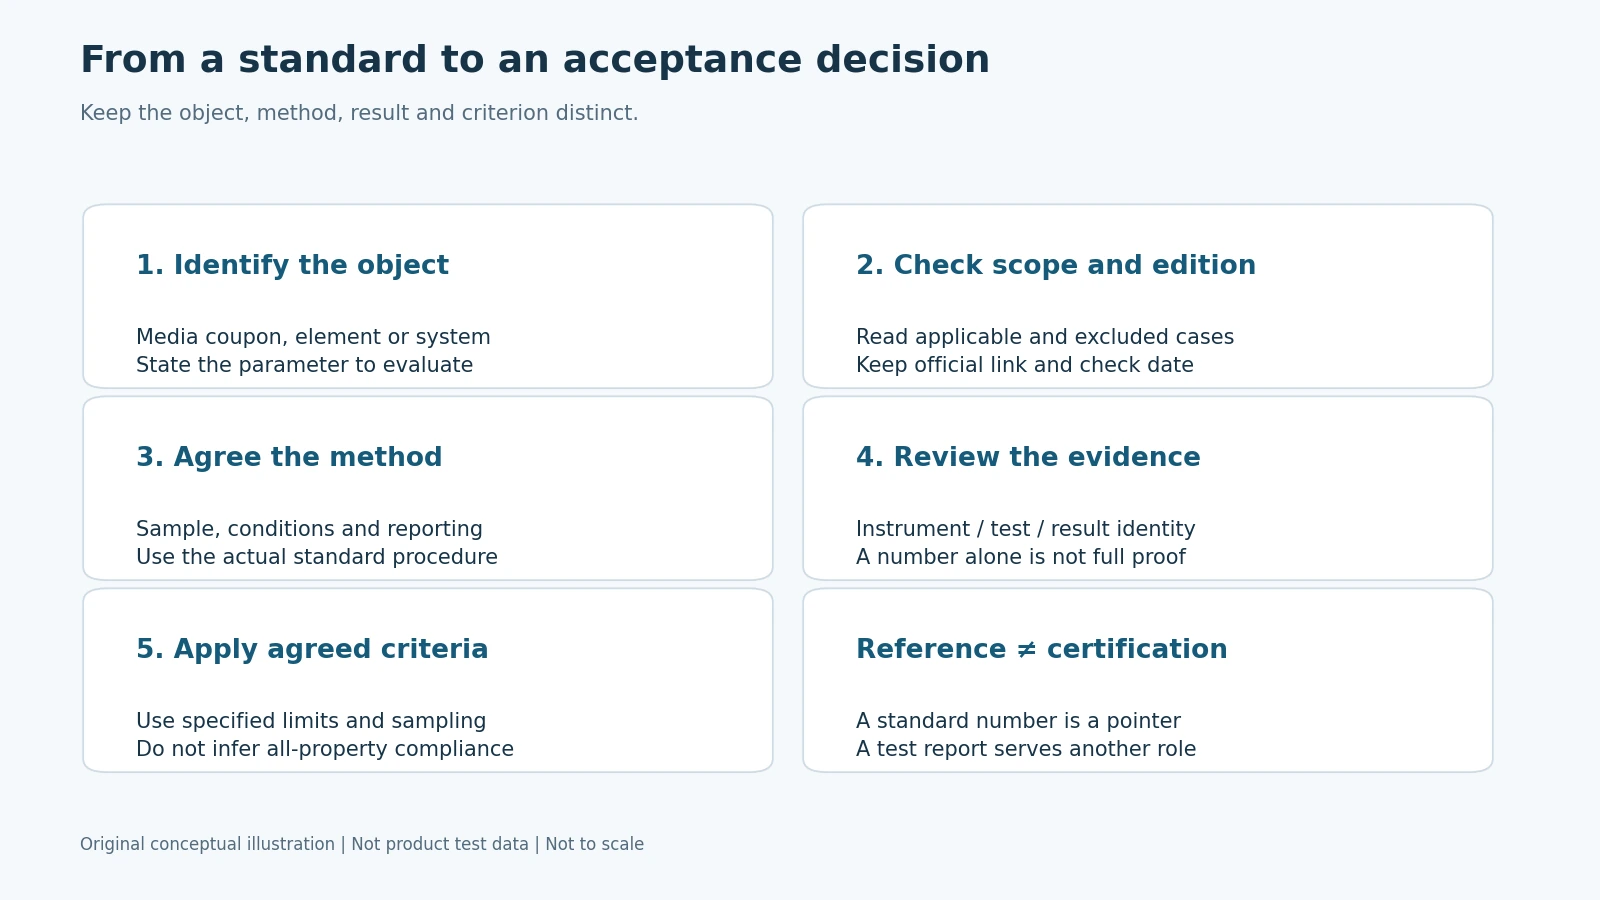
Original conceptual diagram: object, method, result and acceptance criterion are separate fields.
An old publication year does not by itself mean a standard is invalid. A newer document also does not automatically replace an edition specified by a contract. Check amendments, corrections, scope and any superseding or withdrawn status against project requirements.
Use this record:
- Full designation and edition; official link and check date.
- Product, material and specimen identification.
- Parameter being evaluated and applicable/excluded conditions.
- Test organization, fluid, conditions, instruments and report.
- Source of the acceptance limit.
- Sampling and traceability rules.
- Outstanding confirmations and agreed action.
“Tested by a method” and “complies with every relevant requirement of a standard” are different claims. Material certificates, dimensions, media test reports and complete-element verification are different records. Check whether the object and conditions match the project.
This index does not prescribe universal tolerances, sample sizes, alarm pressure drop or an “ISO-certified filter” label. Catalog summaries cannot be assembled into a complete acceptance procedure.
7. Common misuses
- Using an aperture-tolerance document to prove particle-removal efficiency.
- Using a wire-material standard to prove complete-element sealing or pressure capability.
- Treating bubble point as an absolute filtration grade.
- Treating a test-sieve number as the full specification for any industrial mesh.
- Treating particle-counter calibration as filter certification.
- Converting an air-test result directly into hydraulic beta performance.
- Citing a contract document without its edition or applicable requirements.
Return each question to material, structure, testing and acceptance. Adding more standard numbers does not fill a gap in actual evidence. Related pages include the materials reference and mesh inspection guide.
8. Frequently asked questions
Does an ISO reference mean a product has ISO certification?
No. Reference, method testing, compliance and certification require different evidence.
Is a standard unusable because its year is old?
Check official status and the project's specified edition rather than judging by age alone.
Does ISO 9044 apply to every metal mesh?
Check its square-opening screening scope and exclusions.
Can ASTM E2016 be applied directly to Dutch weave?
Check the exclusions. It is not a universal acceptance document for every structure.
Are bubble point and removal efficiency the same test?
They evaluate different properties. Choose a method for the actual purpose.
Can a test-sieve chart replace an ordinary mesh specification?
No. Product identity and requirements must be recorded separately.
Does one report validate every operating condition?
Check specimen, method, conditions and acceptance requirements before applying it elsewhere.
Is sending only a standard number enough for a factory specification?
Also define object, edition, parameter, acceptance-limit source and report requirements.
Summary and maintenance
Use the index to locate a suitable document. Keep object, parameter, scope, edition and acceptance conditions together. Entries summarize public official catalogs; no paid text, figures or tolerance tables are reproduced. The original reference set was checked in October 2026; the mechanical examples were added on October 22. The seven density/porosity, plate-screen, expanded-steel and hydraulic-element entries were checked against official catalogs on October 23, 2026. Recheck the applicable official document for formal project use.
Author background: Jack Sun has long worked in metal wire mesh weaving and industrial filter element manufacturing. Our company is based in Anping, Hengshui, Hebei, China.